591 DUCLOS POINT ROAD
Toronto · L0E1N0
$2,790,000
About this residence
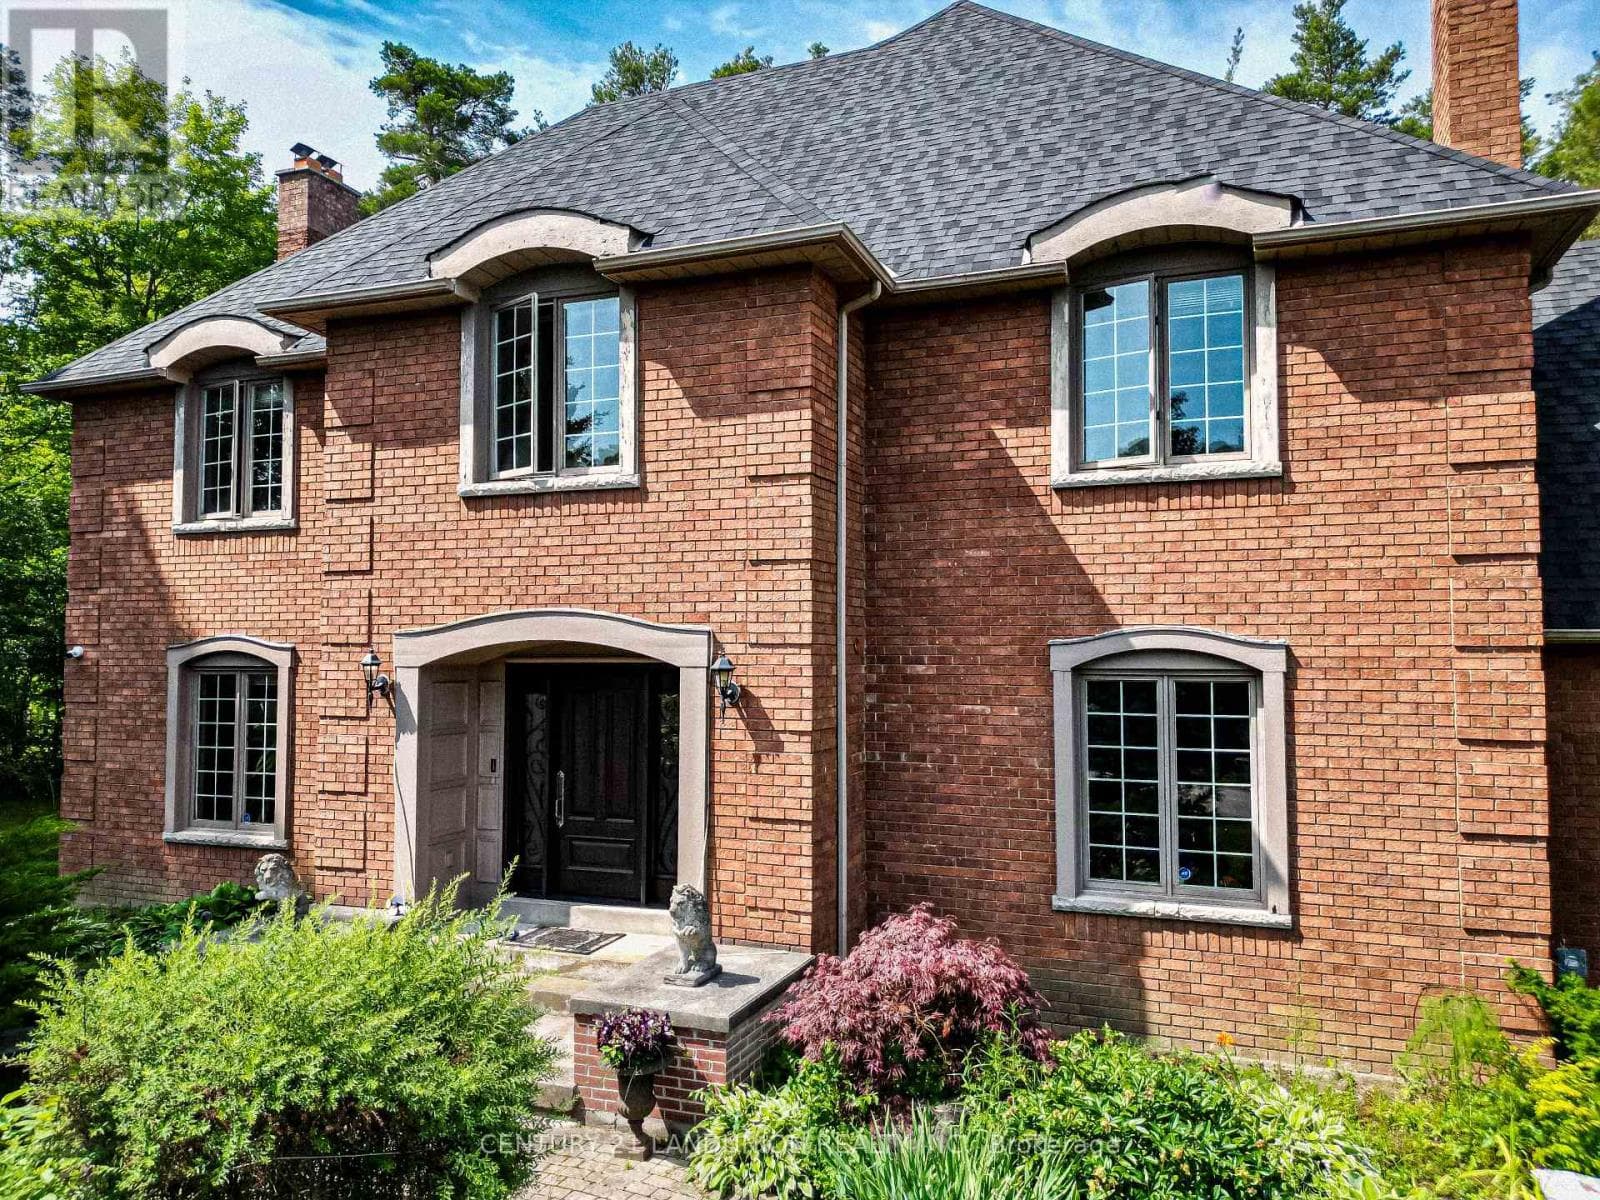
Welcome to 591 Duclos Point Road, an extraordinary waterfront retreat on one of Lake Simcoe's most prestigious and sought-after streets, just 1 hour from the city. Nestled on a rare 73.7 feet of pristine waterfront access and an impressive 310 foot deep lot. Wake up every morning to sunrise and breathtaking views of the lake from your very own backyard. This home showcases soaring 20 ft cathedral ceilings, dramatic floor-to-ceiling windows, 5+1 bedrooms, 4 washrooms, 4649 sq ft of living space, a stunning full-height stone fireplace, an oversized waterfront deck, and a private dock with direct lake access. The spacious open-concept layout is ideal for both everyday living and entertaining on a grand scale. Surrounded by mature trees and lush hedges, this rare offering provides exceptional privacy and tranquillity. Whether you're swimming, boating, kayaking, paddleboarding, fishing, or simply enjoying the peaceful waterfront setting, every day feels like a vacation. In the winter months, embrace the ultimate 4-season lifestyle with ice fishing, snowmobiling, skating, and endless outdoor adventures right from your doorstep. Adding to the property's exceptional appeal is a beautifully crafted beach house, completed in 2016, offering panoramic lake views with a sauna-the perfect retreat to recharge after an eventful day. Built in 2009, this remarkable waterfront residence has been maintained with care and updated with new vinyl siding (2025), a backup generator (2018), PVC deck, & a newer AC (2000), ensuring peace of mind for years to come. This is more than just a home. This is a rare opportunity to own one of Lake Simcoe's premier waterfront properties where luxury, privacy, recreation, and natural beauty come together in perfect harmony. From sunrise coffees on the dock to endless days on the water and unforgettable evenings under the stars, this is the waterfront lifestyle people spend a lifetime searching for. (id:61366)
Property details
- Property type
- Single Family
- Style
- House
- Ownership
- Freehold
- Bedrooms
- 6 (5 above, 1 below)
- Bathrooms
- 4 (1 half)
- Storeys
- 1
- Living area
- 3,500–5,000 sq ft
- Lot size
- 80 x 310.2 FT ; 73.7 Ft At Lakefront X 286.45 North
- Frontage
- 80 feet
- Parking
- 7 spaces
- Fireplace
- Yes
- Annual tax
- $16,214
- MLS®
- N13153862
- Board
- Toronto
- Status
- Active
- Listed
- May 21, 2026
- Updated
- Jul 9, 2026
Room dimensions
| Room | Level | Dimensions |
|---|---|---|
| Foyer | Main level | 6.25 × 2.11 m |
| Bedroom 4 | Main level | 4.62 × 3.71 m |
| Bedroom 5 | Second level | 3.56 × 3.63 m |
| Sitting room | Second level | 9.45 × 6.5 m |
| Other | In between | — |
| Other | In between | — |
| Laundry room | Main level | 3.05 × 2.18 m |
| Eating area | Main level | 1.93 × 3.58 m |
| Kitchen | Main level | 4.62 × 4.85 m |
| Living room | Main level | 9.19 × 9.42 m |
| Great room | Main level | 9.19 × 9.42 m |
| Dining room | Main level | 9.19 × 9.42 m |
| Primary Bedroom | Main level | 5.54 × 4.85 m |
| Bedroom 2 | Main level | 5.49 × 3.71 m |
| Bedroom 3 | Main level | 3.71 × 4.11 m |
Features & finishes
Appliances
- Refrigerator
- Dishwasher
- Stove
- Range
- Microwave
- Window Coverings
- Central Vacuum
- Wine Fridge
- Water Treatment
- Water purifier
- Sauna
Flooring
- Hardwood
- Tile
Heating
- Forced air
- Natural gas
Cooling
- Central air conditioning
Exterior
- Vinyl siding
Parking
- Attached Garage
- Garage
Lot
- Irregular lot size
- In-Law Suite
- Carpet Free
- Sauna
- Guest Suite
- Paved yard
Sewer & Utilities
- Septic System
Community
- Community Centre
- Fishing
Views
- Lake view
- View
- View of water
- Direct Water View
- Unobstructed Water View
Financing
Estimated monthly payment
$13,048/mo
Loan amount
$2,232,000
Down payment
$558,000
Estimate only. Rates and terms vary by lender and qualification.
Powered by Lenderoo.caLocation & area
Toronto
Nearby
About the area
Census · L0E- 21,898
- Population
- 47
- Median age
- $90,000
- Median income
- $700,000
- Median home value
- 83%
- Home ownership
- 39 min
- Avg. commute
Age distribution
Tenure
Neighbourhood statistics for the property’s forward sortation area. Figures are census-derived estimates.
Powered by Neighbourly.ioFrequently asked questions
What is the asking price for 591 DUCLOS POINT ROAD?
591 DUCLOS POINT ROAD is listed for $2,790,000, in Toronto.
How many bedrooms and bathrooms does 591 DUCLOS POINT ROAD have?
It offers 6 bedrooms and 4 bathrooms (including 1 half-bath).
What type of home is 591 DUCLOS POINT ROAD?
591 DUCLOS POINT ROAD is a Single Family, House set over 1 storey.
How large is 591 DUCLOS POINT ROAD?
The home offers approximately 3,500–5,000 sq ft of living space on a lot measuring 80 x 310.2 FT ; 73.7 Ft At Lakefront X 286.45 North.
What would the monthly mortgage payment be?
With a 20% down payment at a 5.0% interest rate over a 25-year amortization, the estimated monthly payment is about $13,048. Use the mortgage calculator above to model your own scenario.
What are the annual property taxes?
Property taxes are approximately $16,214 per year.
Is there parking?
Yes — 591 DUCLOS POINT ROAD includes 7 parking spaces.
What is the Toronto area like?
Toronto has a population of about 21,898, a median age of 47, a 83% home-ownership rate, with an average commute of about 39 minutes.
What is the average home value in Toronto?
The median dwelling value in this area is approximately $700,000, based on census data via Neighbourly.
What is the median household income in Toronto?
The median household income in this area is approximately $90,000.
Similar residences
Comparable House near Toronto at a similar price.
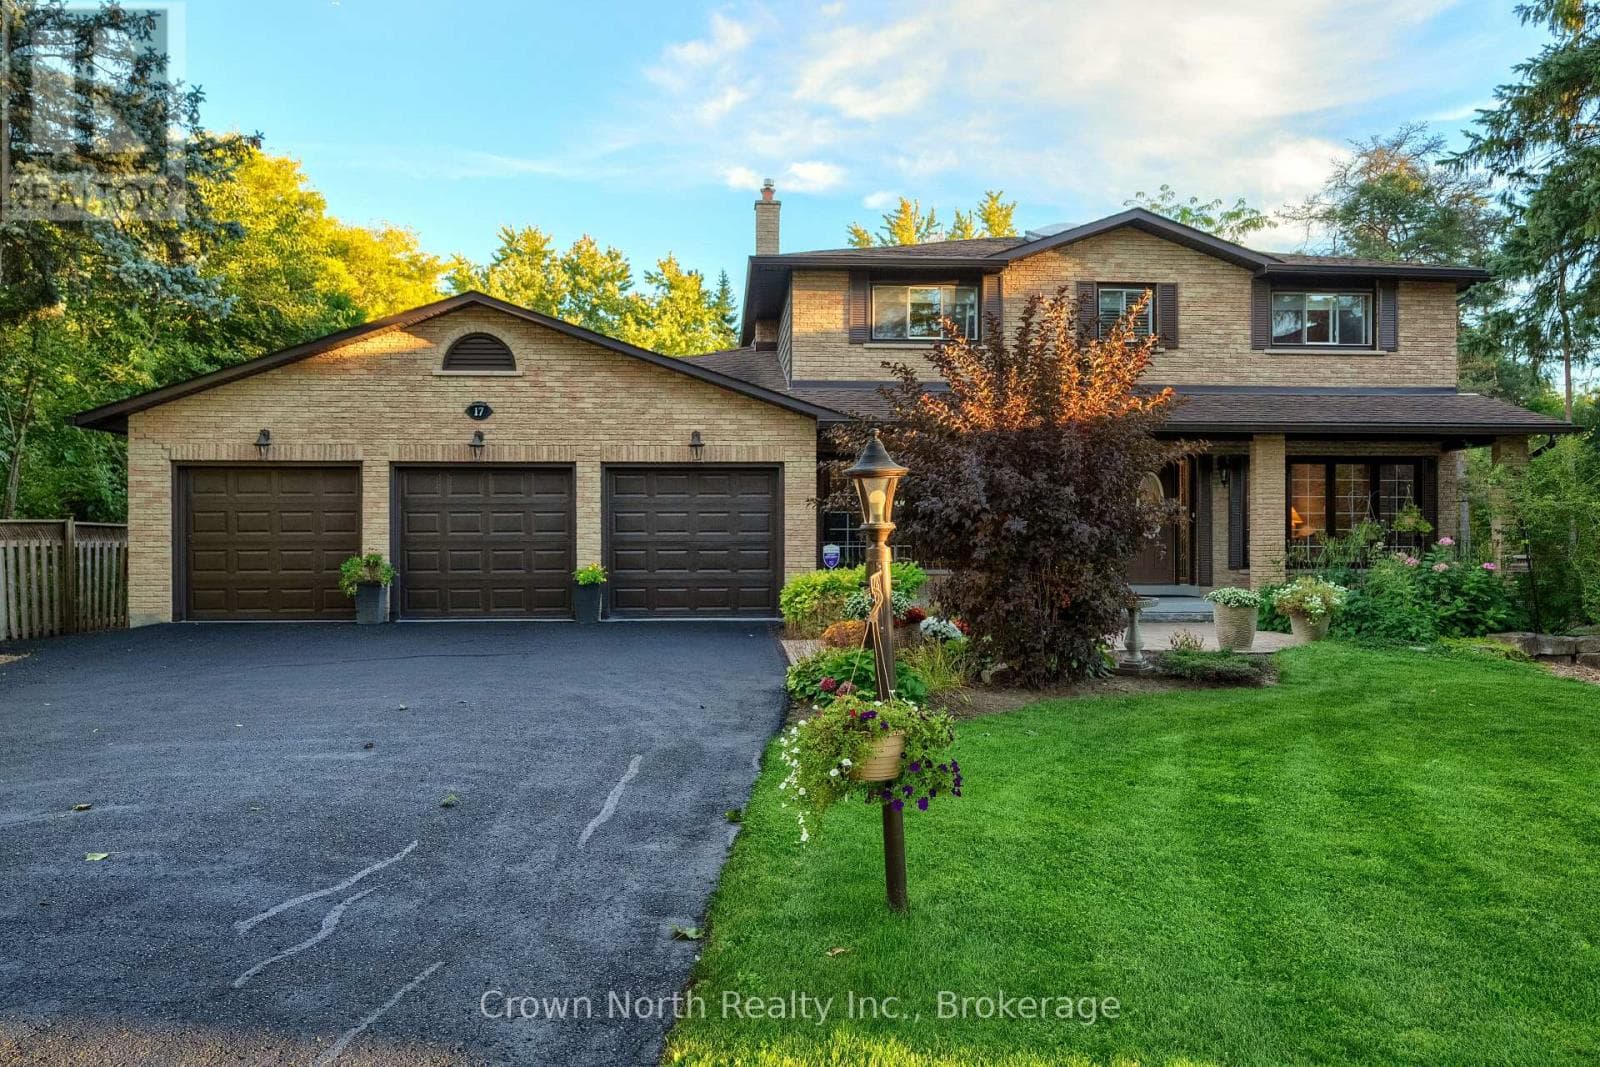
$2,795,000
Single Family17 BLACK WILLOW COURT
Richmond Hill Bathurst, GREATER TORONTO AREA
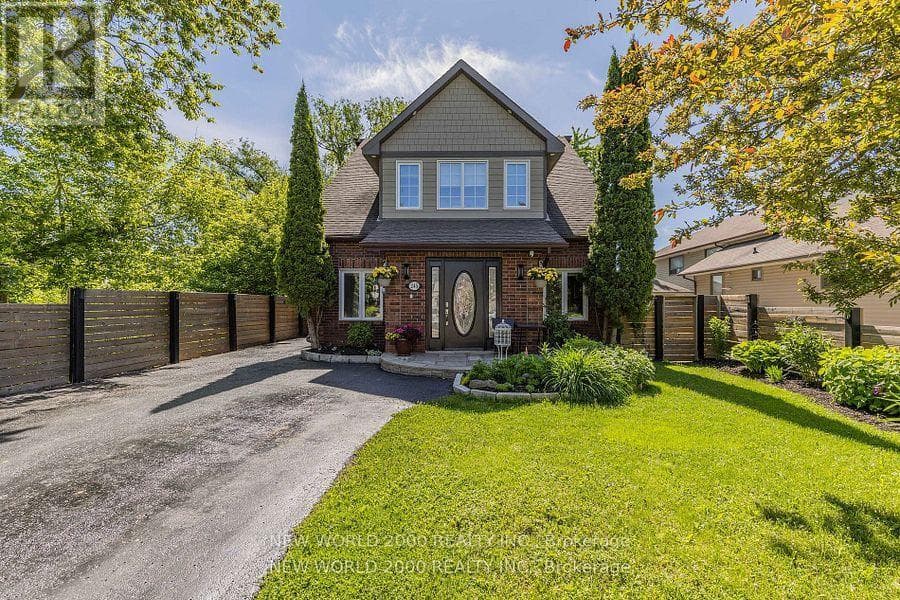
$2,749,000
Single Family245 LAKELAND CRESCENT
Richmond Hill Bathurst, GREATER TORONTO AREA
$2,709,900
Single Family2 HERON TRAIL
Ballantrae-Stouffville, GREATER TORONTO AREA
Private viewings
Arrange a private viewing of 591 DUCLOS POINT ROAD.
Our advisors offer discreet, personal guidance from first viewing through to closing. We’d be delighted to assist.