72 SUMCOT DRIVE
Central Lakes · K0L1J0
$924,900
About this residence
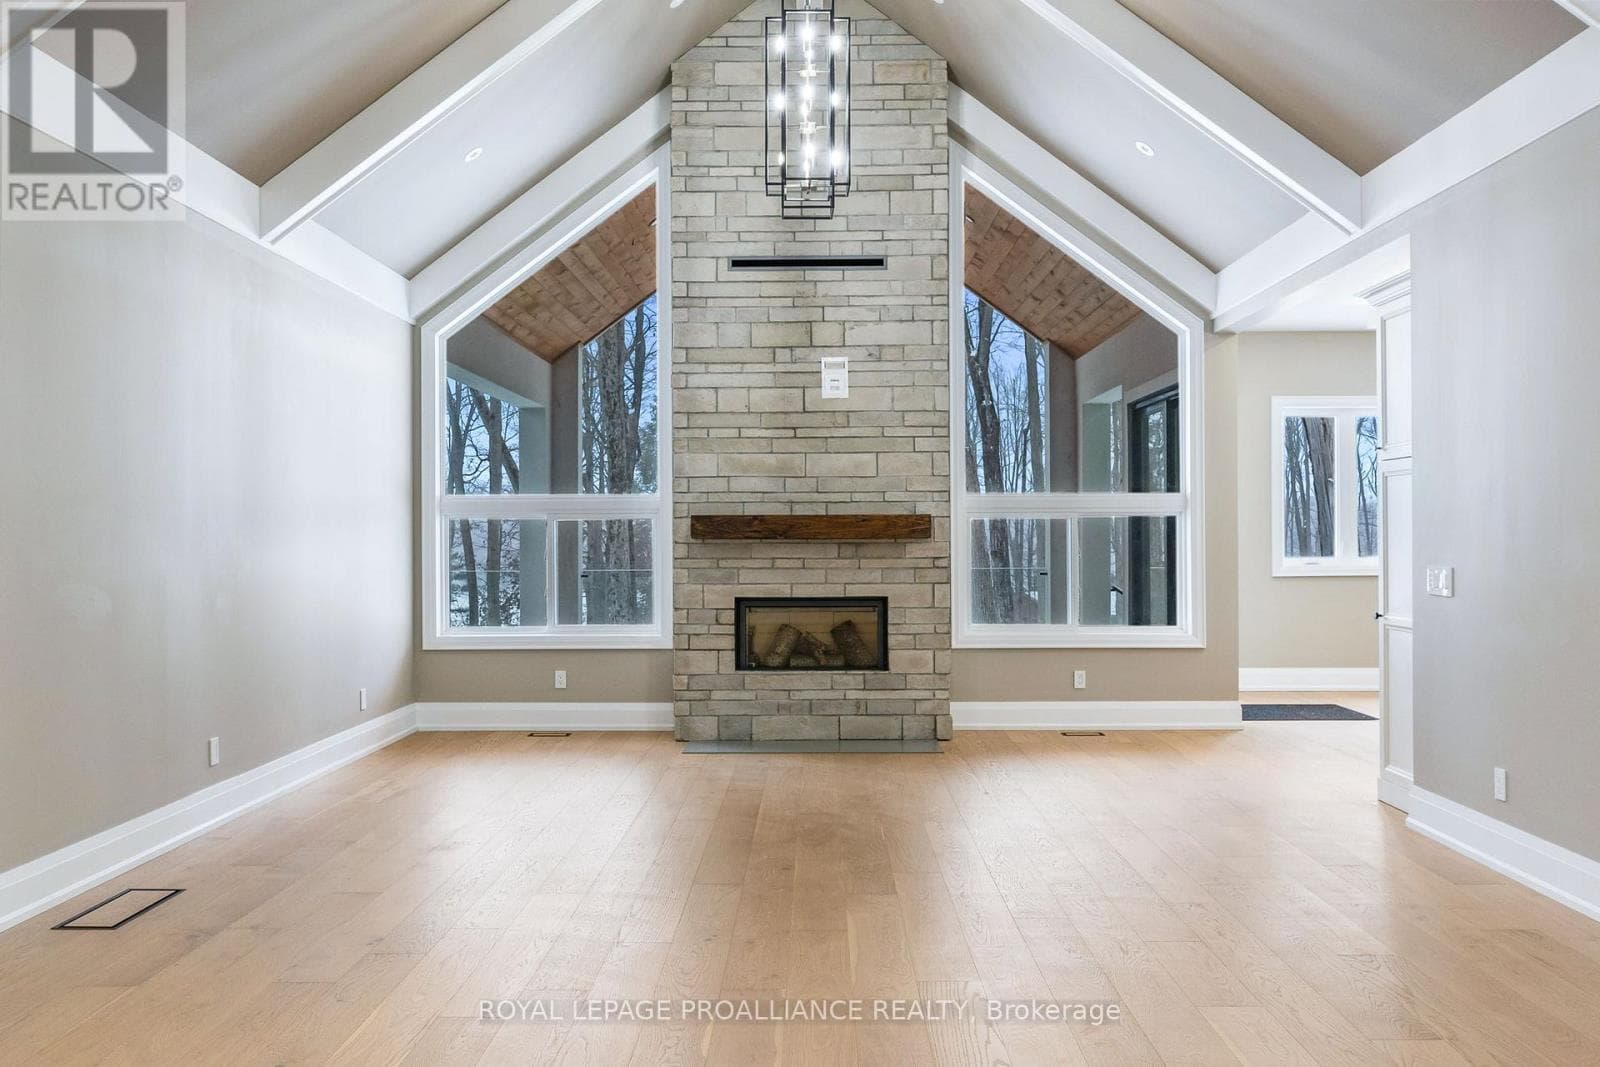
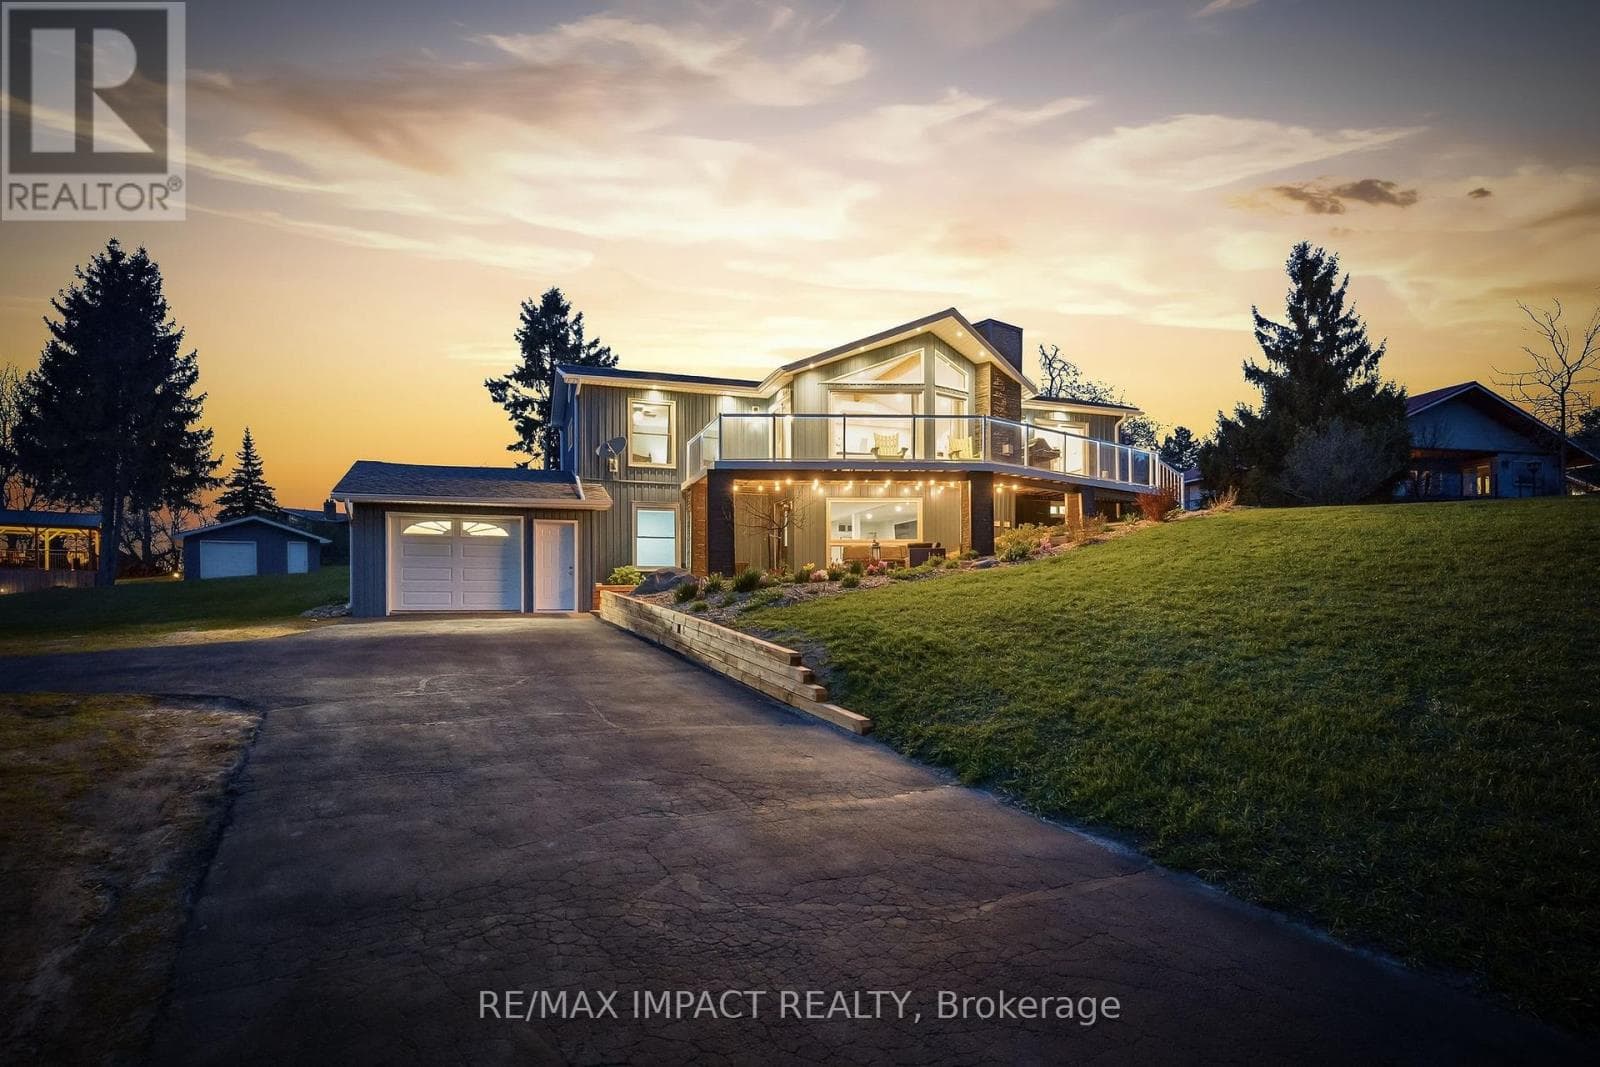
Welcome to Beautiful Buckhorn Lake Estates! Discover The Perfect Blend Of Beauty, Privacy, And Relaxation In This Stunning Custom Built Bungalow, With Over 3200 Sq Ft Of Finished Living Space, On A Large Treed Lot (.76 Acre), A Large Circular Driveway With A Double Car Garage. No Neighbours Behind You! A Stones Through To Buckhorn Lake. Outdoor Living At Its Best With Multiple Seating Areas Including A Screened In Porch and Gravel Fire Pit. Buckhorn Lake Is Part Of a 5-Lake System, Allowing You To Boat To Nearby Golf Courses and Lakeside Restaurants With Ease. Just a Short Drive To Buckhorn, Ennismore, Bobcaygeon, And Only 25-30 Minutes From Peterborough, All Your Amenities Are Closeby. This Home Features Vaulted Ceilings And Hardwood Floors. A Spacious Eat-In Kitchen With A Walkout To A Private Treed Lot Covered Porch And Screened In 3 Season Sun Room.. The Kitchen Features Granite Counters, Breakfast Bar, and Built-In Appliances. Family Room Features Large Windows, Vaulted Ceiling And A Gas Fireplace. Large Primary Suite With A 5-Piece Ensuite, Large Walk-In Closet, Sitting Area, Vaulted Ceiling and Paladium Window. A Second Bedroom And A 3 Piece Bath, Main Floor Laundry, And Entrance To The Garage Complete The Main Level. Lower Level Features A Large Bright Great Room With Above Grade Windows And A Second Gas Fireplace. Two Additional Bedrooms With Above Grade Windows And A Four Piece Bath. The Unfinished Utility Area Has Tons Of Shelving And Storage. Water Is From A Community Well That Is Municipally Maintained. Association Membership Is Available Providing Access To Boat Launch, Docks, and Picnic Area. Pre-List Inspection Report Is Attached. Community Well Fee Of $1,945 Annually Is Included In Property Taxes. (id:61366)
Property details
- Property type
- Single Family
- Style
- House
- Ownership
- Freehold
- Bedrooms
- 4 (2 above, 2 below)
- Bathrooms
- 3
- Storeys
- 1
- Living area
- 2,000–2,500 sq ft
- Lot size
- 192.5 x 341.7 FT ; Back 65.52, Left 254.38, Right 341.73 f
- Frontage
- 192.6 feet
- Parking
- 10 spaces
- Fireplace
- 2
- Annual tax
- $3,953
- MLS®
- X13155938
- Board
- Central Lakes
- Status
- Active
- Listed
- May 21, 2026
- Updated
- Jun 7, 2026
Room dimensions
| Room | Level | Dimensions |
|---|---|---|
| Living room | Main level | 7.13 × 4.77 m |
| Dining room | Main level | 7.13 × 4.77 m |
| Family room | Main level | 5.13 × 3.53 m |
| Kitchen | Main level | 6.7 × 3.88 m |
| Primary Bedroom | Main level | 6.19 × 3.93 m |
| Laundry room | Main level | 2.38 × 2.41 m |
| Bedroom 3 | Lower level | 3.6 × 3.53 m |
| Bedroom 4 | Lower level | 3.6 × 3.32 m |
| Recreational, Games room | Lower level | 7.51 × 7.18 m |
| Utility room | Lower level | 5.74 × 5.43 m |
Features & finishes
Appliances
- Washer
- Refrigerator
- Dryer
- Stove
- Oven
- Microwave
- Window Coverings
- Garage door opener
- Garage door opener remote(s)
- Water Heater
- Blinds
Flooring
- Carpeted
- Hardwood
- Ceramic
- Concrete
Heating
- Forced air
- Propane
Cooling
- Central air conditioning
Basement
- Partially finished
Exterior
- Brick
- Vinyl siding
Foundation
- Poured Concrete
Parking
- Attached Garage
- Garage
Lot
- Irregular lot size
- Sump Pump
- Conservation/green belt
Sewer & Utilities
- Septic System
Community
- School Bus
Architecture
- Bungalow
Financing
Estimated monthly payment
$4,325/mo
Loan amount
$739,920
Down payment
$184,980
Estimate only. Rates and terms vary by lender and qualification.
Powered by Lenderoo.caLocation & area
Central Lakes
Nearby
About the area
Census · K0L- 78,142
- Population
- 54
- Median age
- $79,000
- Median income
- $500,000
- Median home value
- 88%
- Home ownership
- 31 min
- Avg. commute
Age distribution
Tenure
Neighbourhood statistics for the property’s forward sortation area. Figures are census-derived estimates.
Powered by Neighbourly.ioFrequently asked questions
What is the asking price for 72 SUMCOT DRIVE?
72 SUMCOT DRIVE is listed for $924,900, in Central Lakes.
How many bedrooms and bathrooms does 72 SUMCOT DRIVE have?
It offers 4 bedrooms and 3 bathrooms.
What type of home is 72 SUMCOT DRIVE?
72 SUMCOT DRIVE is a Single Family, House set over 1 storey.
How large is 72 SUMCOT DRIVE?
The home offers approximately 2,000–2,500 sq ft of living space on a lot measuring 192.5 x 341.7 FT ; Back 65.52, Left 254.38, Right 341.73 f.
What would the monthly mortgage payment be?
With a 20% down payment at a 5.0% interest rate over a 25-year amortization, the estimated monthly payment is about $4,325. Use the mortgage calculator above to model your own scenario.
What are the annual property taxes?
Property taxes are approximately $3,953 per year.
Is there parking?
Yes — 72 SUMCOT DRIVE includes 10 parking spaces.
What is the Central Lakes area like?
Central Lakes has a population of about 78,142, a median age of 54, a 88% home-ownership rate, with an average commute of about 31 minutes.
What is the average home value in Central Lakes?
The median dwelling value in this area is approximately $500,000, based on census data via Neighbourly.
What is the median household income in Central Lakes?
The median household income in this area is approximately $79,000.
Similar residences
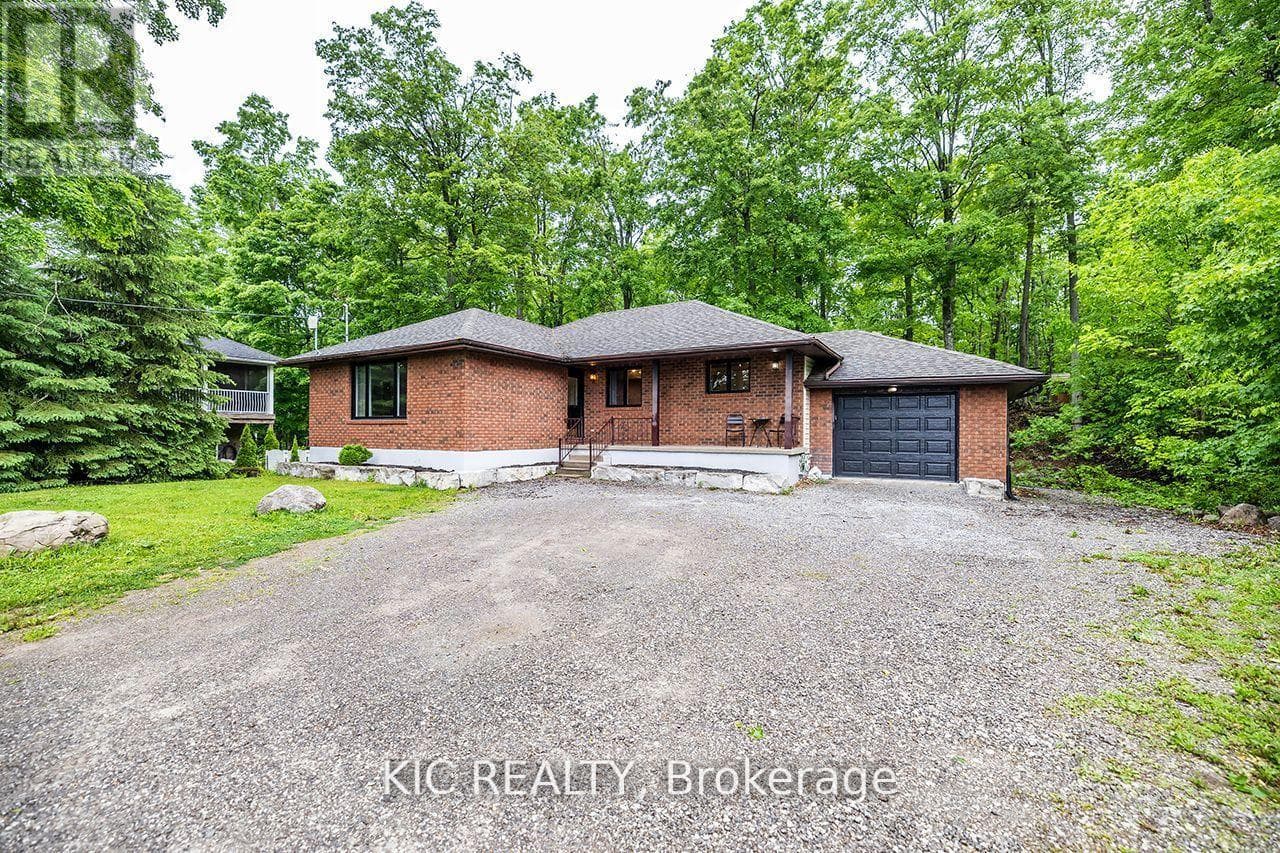
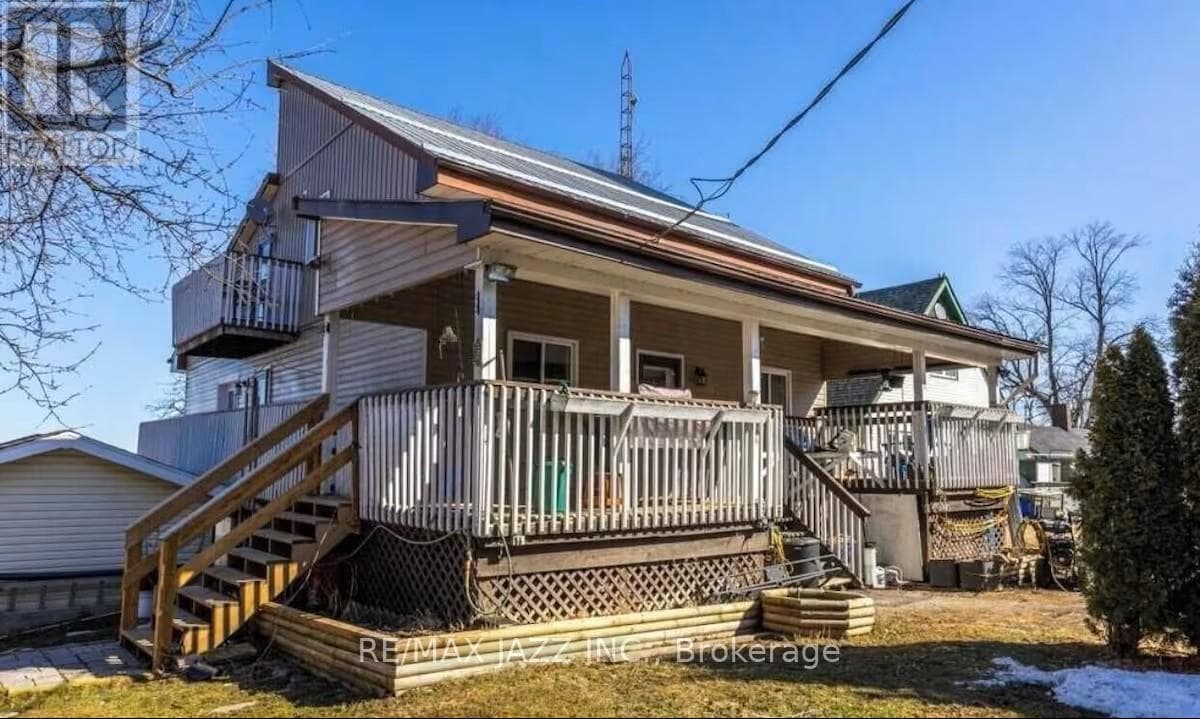
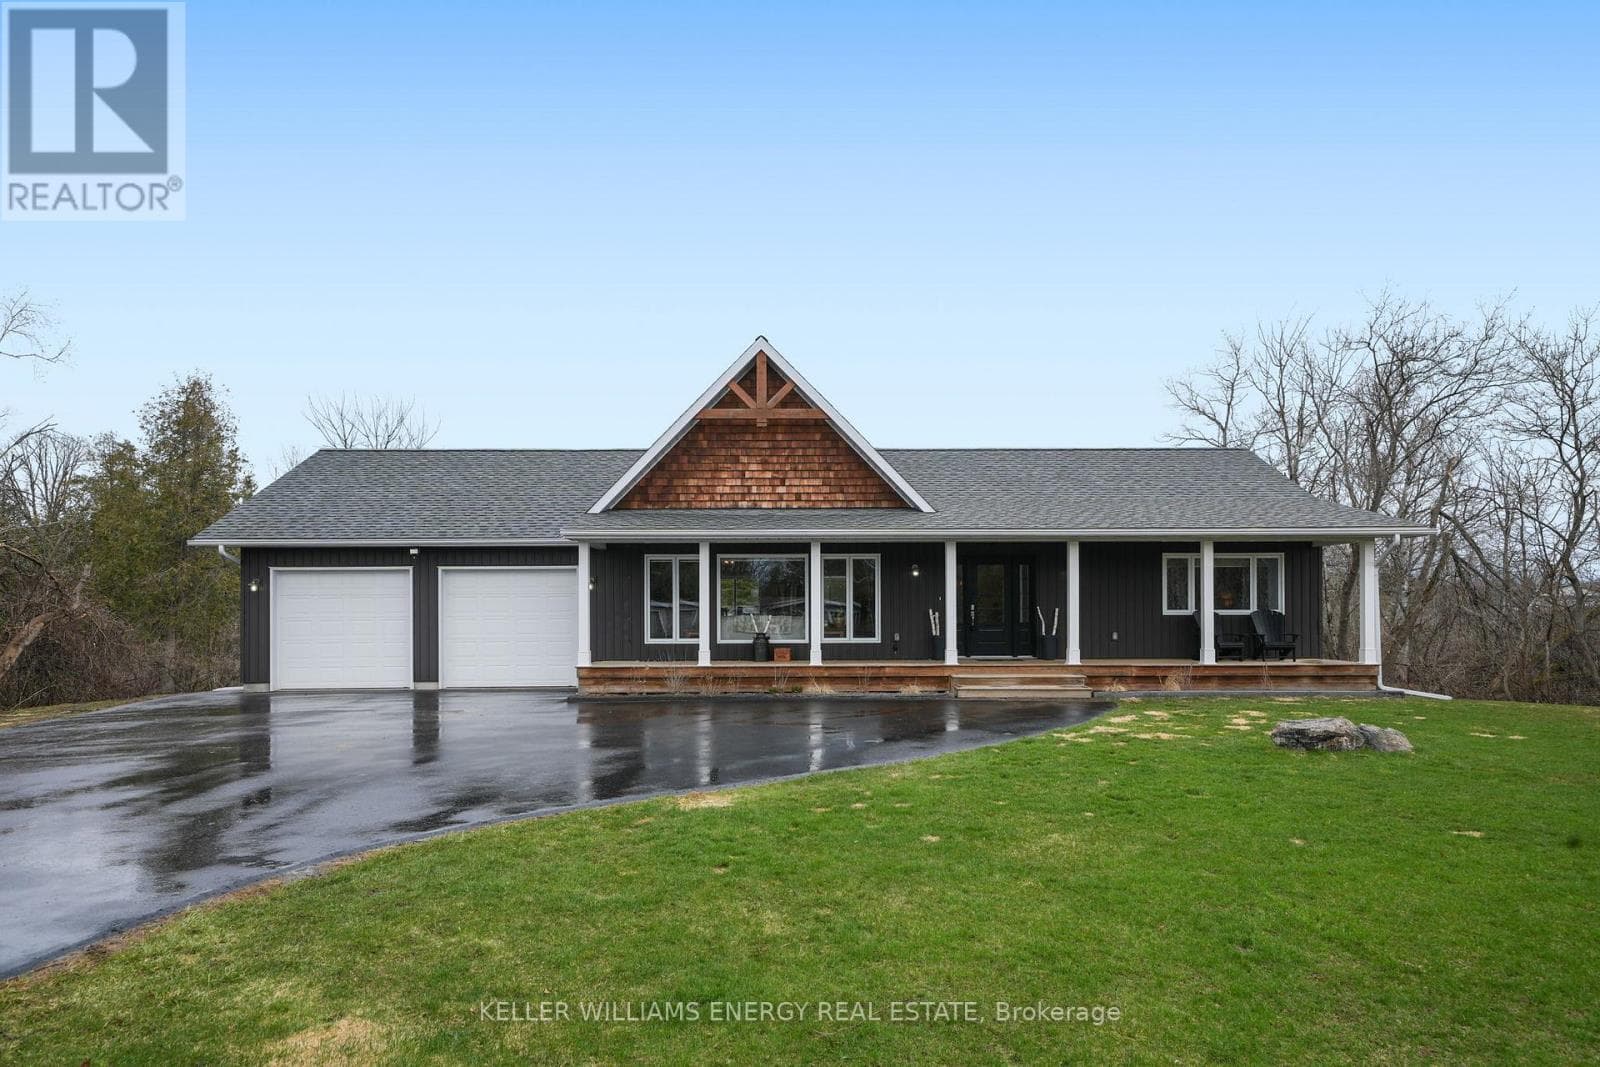
Comparable House near Central Lakes at a similar price.
Private viewings
Arrange a private viewing of 72 SUMCOT DRIVE.
Our advisors offer discreet, personal guidance from first viewing through to closing. We’d be delighted to assist.