183 SANTAS VILLAGE ROAD
OnePoint · P1L1W8
$985,000
About this residence
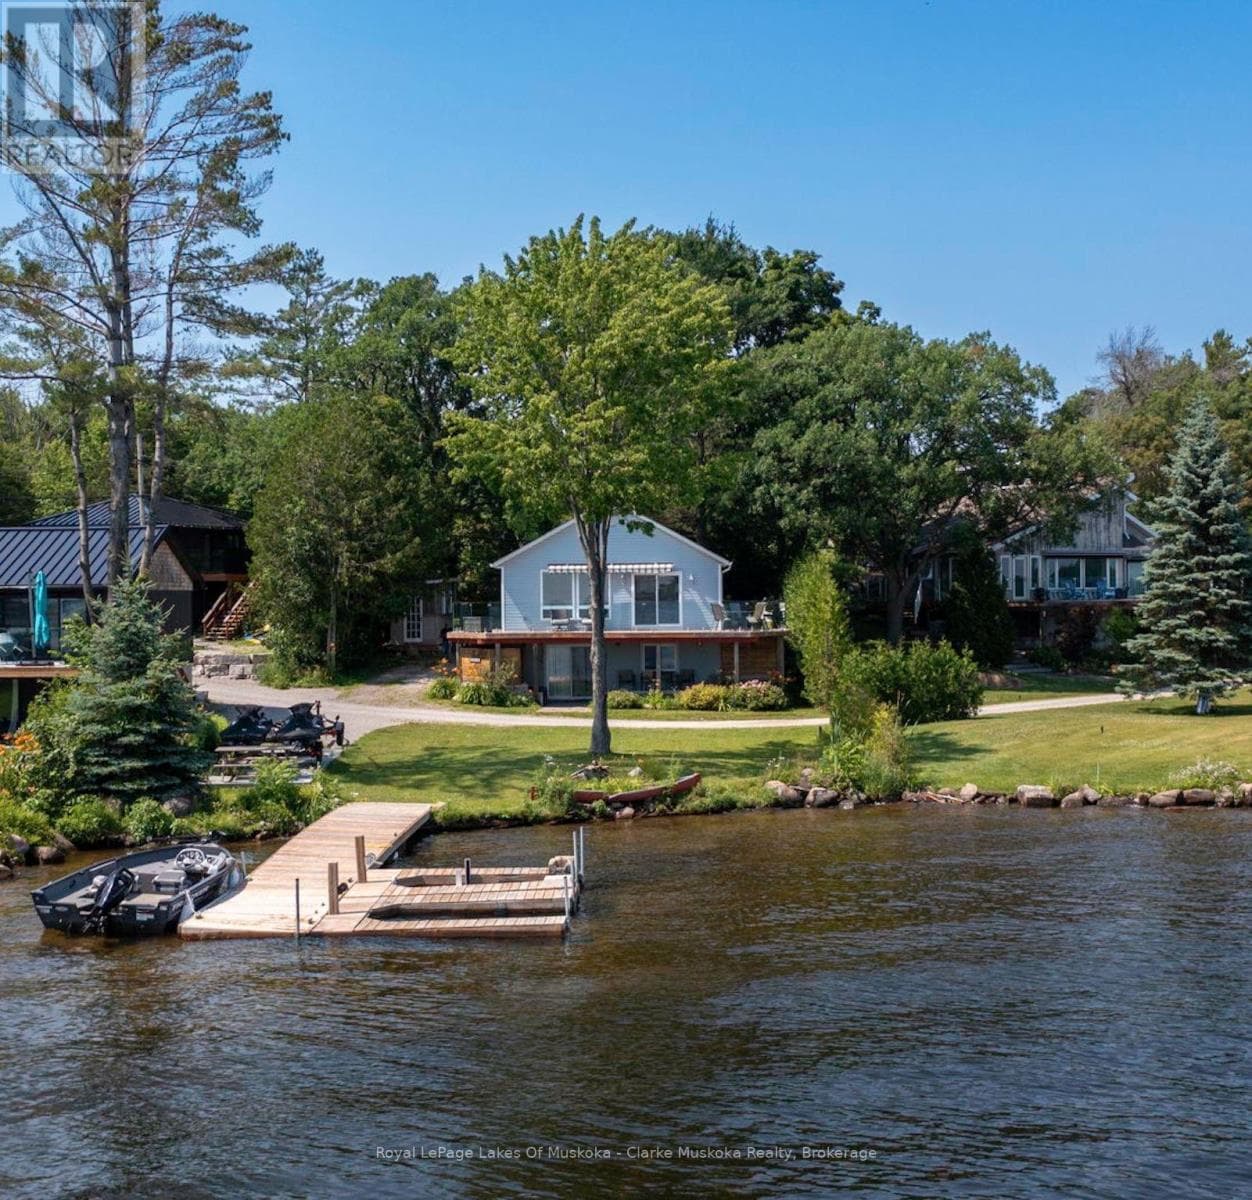
Overlooking the Muskoka River and just a short drive to town amenities, this 2-bedroom brick home is perfectly suited for empty nesters seeking comfort, privacy, and space to entertain. The large kitchen offers generous cupboard space and flows seamlessly into the open-concept dining and living area, where a walkout to the deck makes indoor-outdoor entertaining effortless. Off the kitchen is a private patio where a hot tub and fire pit awaits - perfect for enjoying the evenings outdoors. Above, nestled among mature cedars and beautifully landscaped gardens, an inground pool invites evening swims or weekend fun with the grandkids. The generous primary bedroom features a 4-piece ensuite and a private walkout to a side deck. The guest bedroom enjoys its own 3-piece ensuite and a walkout to the back patio, with a 2-piece powder room completing the main floor. The lower level offers another guest suite with its own kitchenette, 4-piece bath, living area, and walkout to grade level - plus laundry facilities and convenient access to the double garage. Extensive landscaping provides colour and privacy through every season. At the water's edge, a large deck invites you to relax and soak in the river views. A dock with a 6,000 lb boat lift keeps your boat secure and ready for countless hours of cruising out to Lake Muskoka. New septic system to be installed July 2026. (id:61366)
Property details
- Property type
- Single Family
- Style
- House
- Ownership
- Freehold
- Bedrooms
- 2 (2 above)
- Bathrooms
- 4 (1 half)
- Storeys
- 1
- Living area
- 1,100–1,500 sq ft
- Lot size
- 220 x 209 FT
- Frontage
- 220 feet
- Parking
- 10 spaces
- Annual tax
- $6,095
- MLS®
- X13133870
- Board
- OnePoint
- Status
- Active
- Listed
- May 15, 2026
- Updated
- Jun 24, 2026
Room dimensions
| Room | Level | Dimensions |
|---|---|---|
| Living room | Main level | 5.3 × 5.3 m |
| Bathroom | Lower level | 1.66 × 2.49 m |
| Den | Lower level | 2.74 × 4.27 m |
| Laundry room | Lower level | 1.54 × 1.74 m |
| Utility room | Lower level | 3.3 × 4.82 m |
| Dining room | Main level | 5.3 × 3.24 m |
| Kitchen | Main level | 4.83 × 3.22 m |
| Primary Bedroom | Main level | 5.52 × 4.24 m |
| Bathroom | Main level | 2.44 × 2.28 m |
| Bedroom | Main level | 4.29 × 4.2 m |
| Bathroom | Main level | 2.09 × 1.6 m |
| Bathroom | Main level | 1.73 × 1.5 m |
| Kitchen | Lower level | 2.46 × 4.12 m |
| Recreational, Games room | Lower level | 5.3 × 4.16 m |
Features & finishes
Appliances
- Refrigerator
- Dishwasher
- Stove
- Water Heater
- Whirlpool
Flooring
- Tile
Heating
- Heat Pump
- Electric
Cooling
- Central air conditioning
Basement
- Full
- Finished
Exterior
- Brick Veneer
Foundation
- Block
Parking
- Attached Garage
- Garage
Lot
- Wooded area
- Solar Equipment
Sewer & Utilities
- Septic System
Community
- School Bus
Views
- River view
- Direct Water View
Pool
- Inground pool
Architecture
- Raised bungalow
Financing
Estimated monthly payment
$4,607/mo
Loan amount
$788,000
Down payment
$197,000
Estimate only. Rates and terms vary by lender and qualification.
Powered by Lenderoo.caLocation & area
OnePoint
Nearby
About the area
Census · P1L- 17,984
- Population
- 51
- Median age
- $86,000
- Median income
- $600,000
- Median home value
- 80%
- Home ownership
- 24 min
- Avg. commute
Age distribution
Tenure
Neighbourhood statistics for the property’s forward sortation area. Figures are census-derived estimates.
Powered by Neighbourly.ioFrequently asked questions
What is the asking price for 183 SANTAS VILLAGE ROAD?
183 SANTAS VILLAGE ROAD is listed for $985,000, in OnePoint.
How many bedrooms and bathrooms does 183 SANTAS VILLAGE ROAD have?
It offers 2 bedrooms and 4 bathrooms (including 1 half-bath).
What type of home is 183 SANTAS VILLAGE ROAD?
183 SANTAS VILLAGE ROAD is a Single Family, House set over 1 storey.
How large is 183 SANTAS VILLAGE ROAD?
The home offers approximately 1,100–1,500 sq ft of living space on a lot measuring 220 x 209 FT.
What would the monthly mortgage payment be?
With a 20% down payment at a 5.0% interest rate over a 25-year amortization, the estimated monthly payment is about $4,607. Use the mortgage calculator above to model your own scenario.
What are the annual property taxes?
Property taxes are approximately $6,095 per year.
Is there parking?
Yes — 183 SANTAS VILLAGE ROAD includes 10 parking spaces.
What is the OnePoint area like?
OnePoint has a population of about 17,984, a median age of 51, a 80% home-ownership rate, with an average commute of about 24 minutes.
What is the average home value in OnePoint?
The median dwelling value in this area is approximately $600,000, based on census data via Neighbourly.
What is the median household income in OnePoint?
The median household income in this area is approximately $86,000.
Similar residences
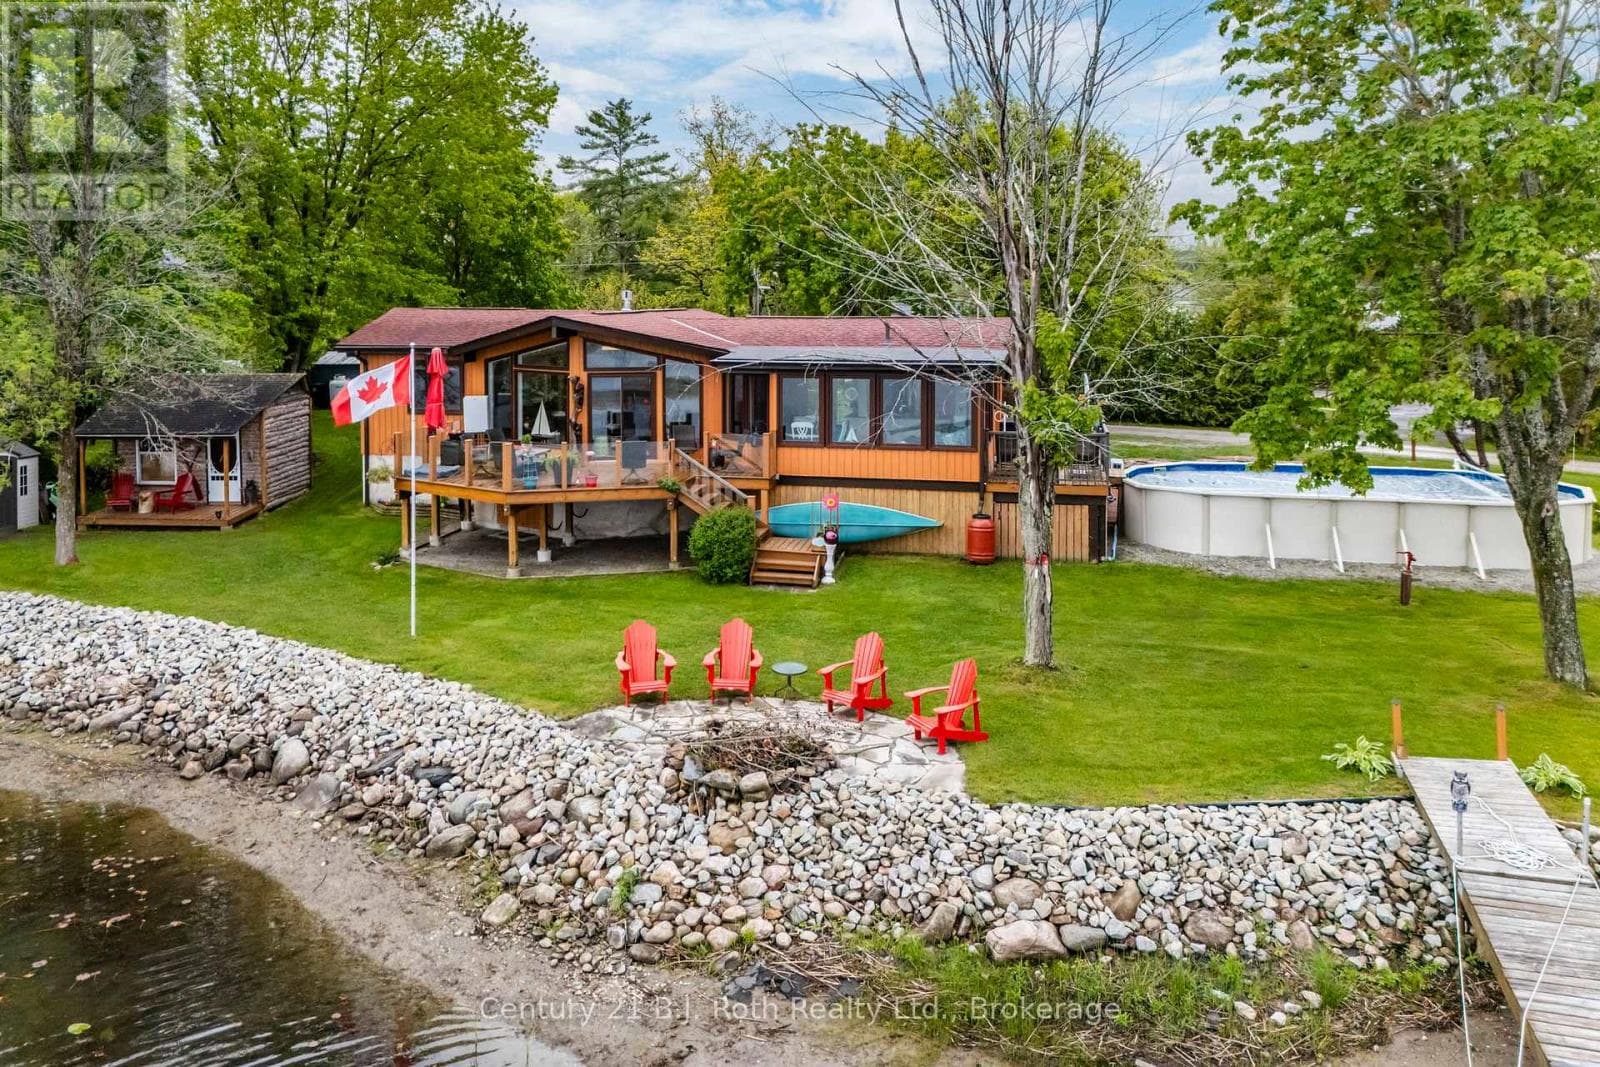
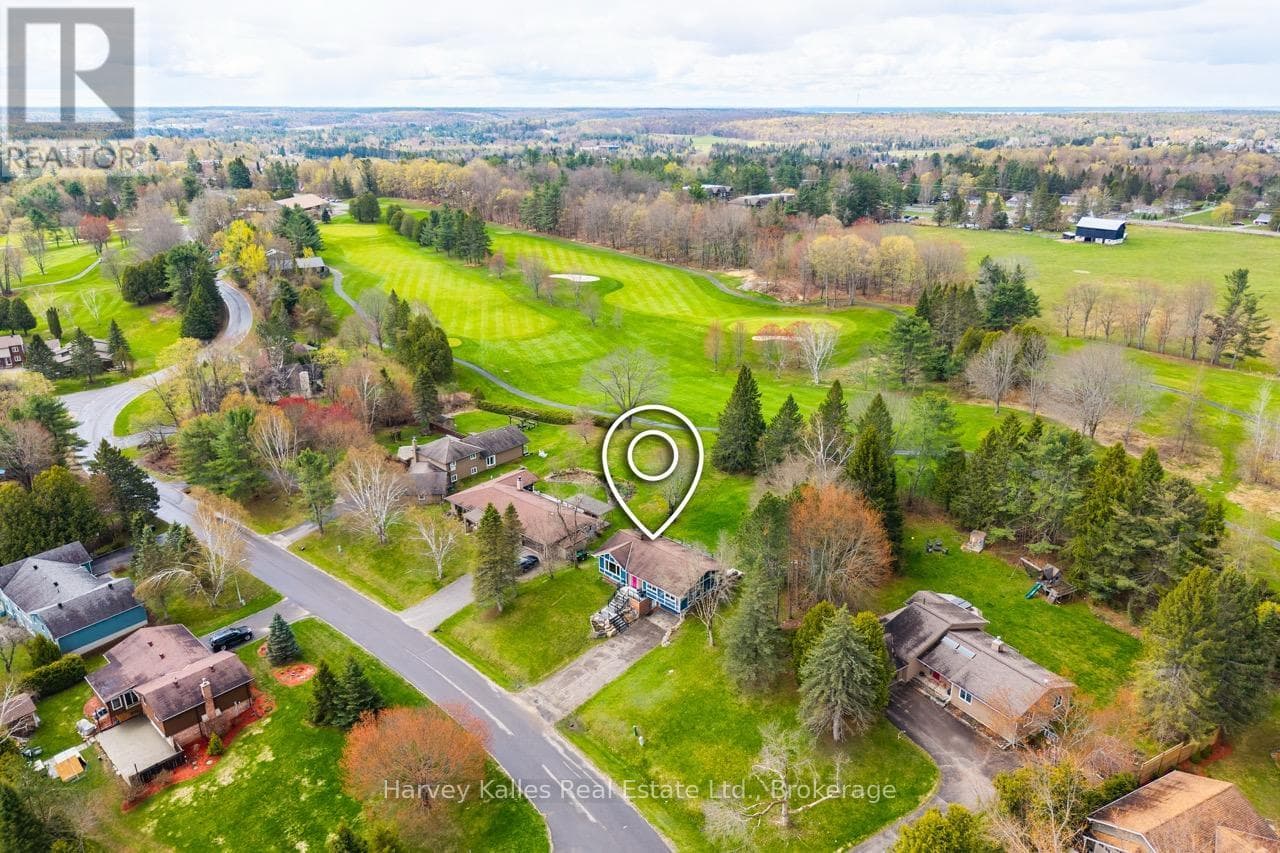
Comparable House near OnePoint at a similar price.
Private viewings
Arrange a private viewing of 183 SANTAS VILLAGE ROAD.
Our advisors offer discreet, personal guidance from first viewing through to closing. We’d be delighted to assist.