5305 LINE 7 N
Toronto · L0K1N0
$959,900
About this residence
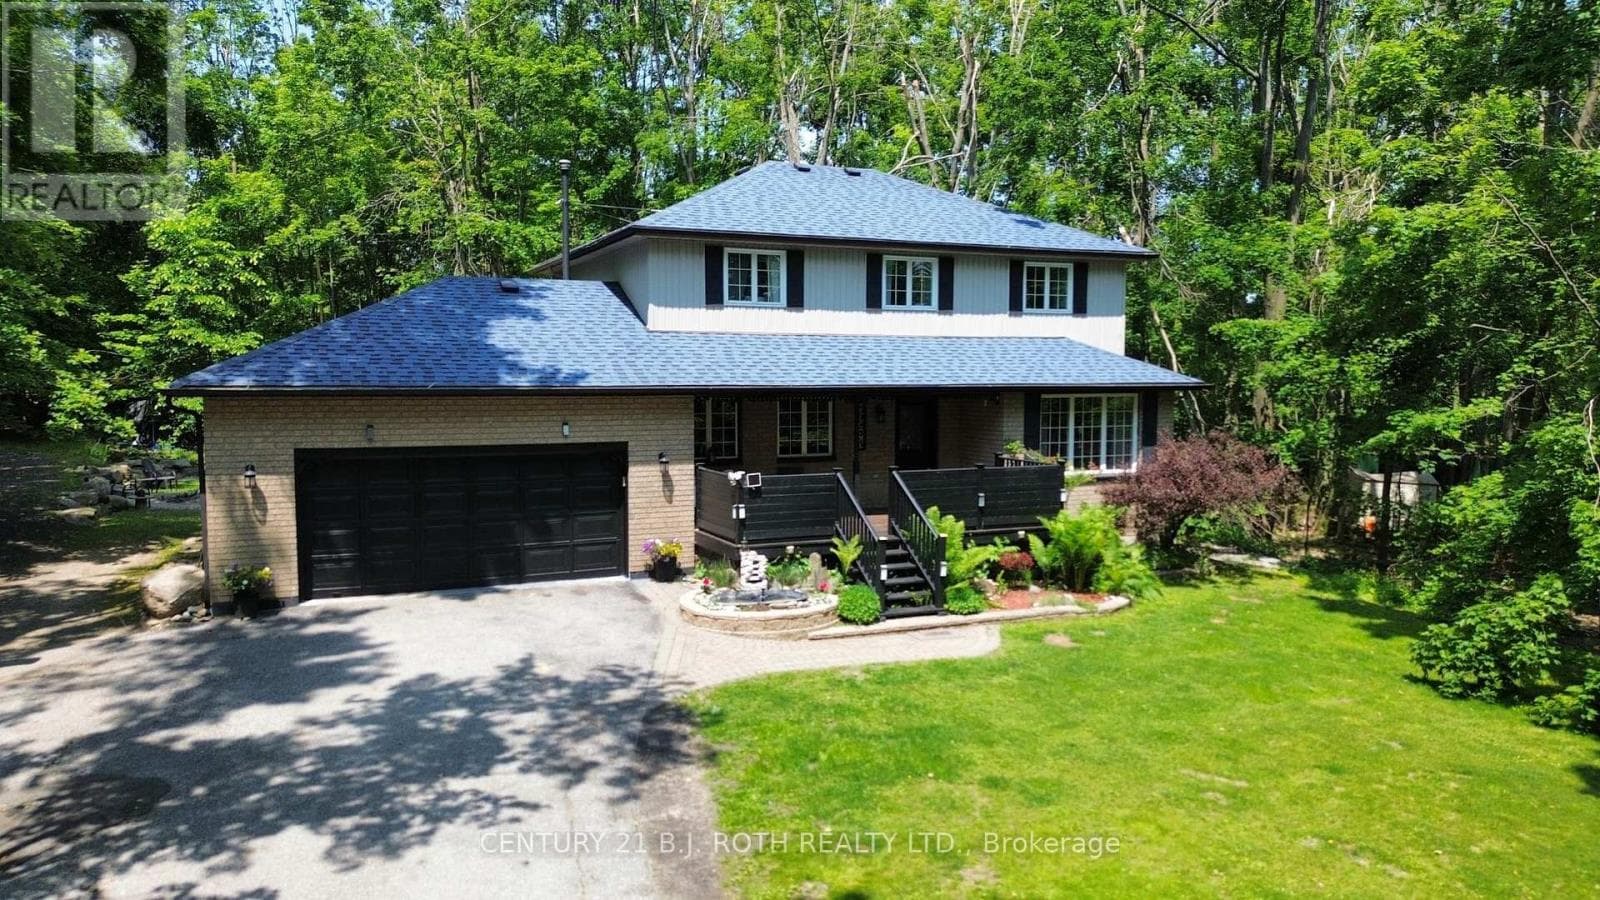
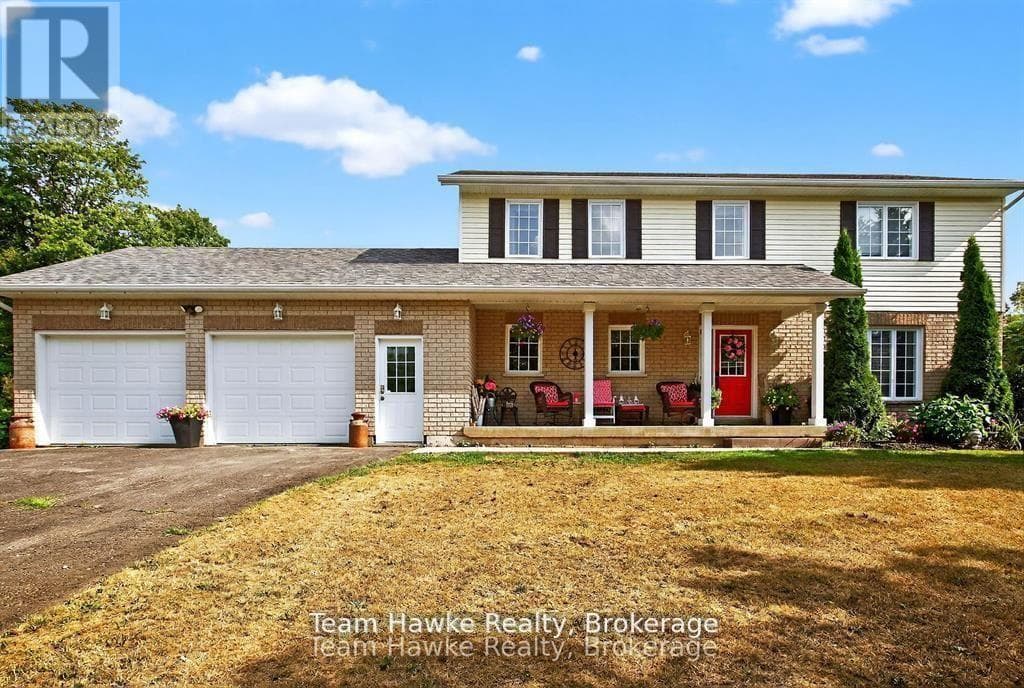
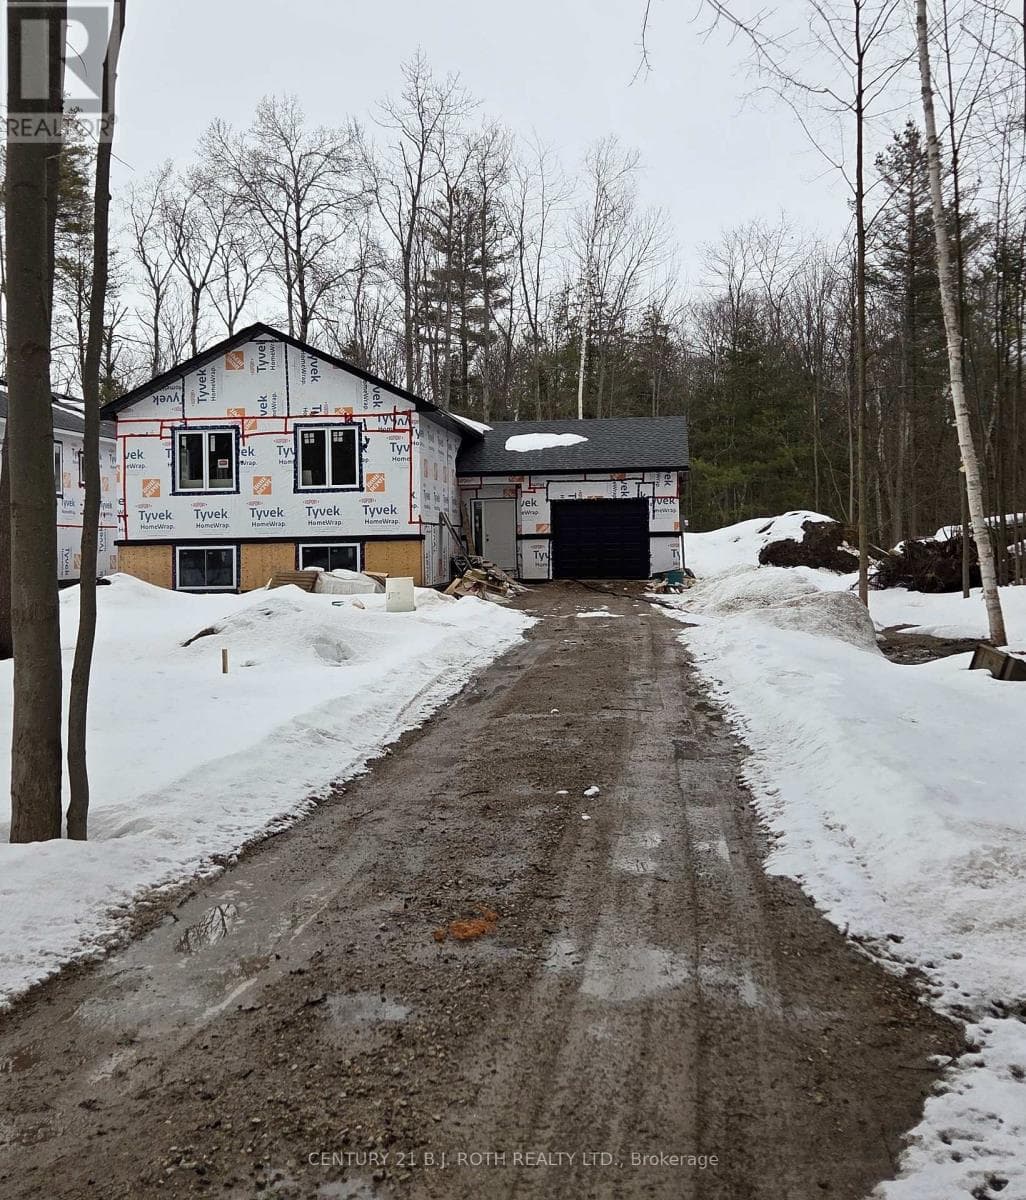
Welcome to this beautifully appointed custom built 3-bedroom bungalow set on over 1.5 acres of private, forested land where peace, privacy, and stunning natural beauty await. Surrounded by mature trees and offering breathtaking views in every season, this is your perfect escape just minutes from Mount St. Louis Moonstone Ski Hill and Highway 400. Step inside to discover a chef-inspired kitchen complete with a large island ideal for cooking, gathering, and entertaining. The open-concept design creates a warm, inviting atmosphere that flows effortlessly through the home. The fully finished basement adds incredible versatility, featuring a cozy gas fireplace, a stylish wet bar, and a walk-up separate entrance perfect for guests, in-laws, or income potential. Outside, enjoy the ultimate backyard experience with multiple gazebos for shaded lounging or outdoor dining, and a custom-built fire pit perfect for evening gatherings under the stars. Whether you're seeking a full-time residence or a year-round retreat, this property combines modern comfort with the tranquility of nature. With ski slopes, trails, and easy highway access just moments away, the lifestyle you've been dreaming of is finally within reach. Come fall in love this is more than a home, it's your sanctuary. (id:61366)
Property details
- Property type
- Single Family
- Style
- House
- Ownership
- Freehold
- Bedrooms
- 3 (3 above)
- Bathrooms
- 3
- Storeys
- 1
- Living area
- 1,100–1,500 sq ft
- Lot size
- 388.8 x 361 FT
- Frontage
- 388.9 feet
- Parking
- 12 spaces
- Fireplace
- Yes
- Annual tax
- $4,101
- MLS®
- S13047500
- Board
- Toronto
- Status
- Active
- Listed
- Apr 27, 2026
- Updated
- Apr 27, 2026
Room dimensions
| Room | Level | Dimensions |
|---|---|---|
| Bedroom | Main level | 3.71 × 3.86 m |
| Bathroom | Basement | 2.41 × 1.85 m |
| Utility room | Basement | 7.9 × 4.5 m |
| Living room | Main level | 3.89 × 3.86 m |
| Dining room | Main level | 1.83 × 3.89 m |
| Kitchen | Main level | 3.73 × 3.86 m |
| Bathroom | Main level | 2.59 × 1.52 m |
| Bathroom | Main level | 2.9 × 1.83 m |
| Bedroom | Main level | 3.78 × 2.62 m |
| Primary Bedroom | Main level | 4.24 × 4.27 m |
| Laundry room | Main level | 2.49 × 2.18 m |
| Recreational, Games room | Basement | 10.74 × 7.92 m |
Features & finishes
Appliances
- Washer
- Refrigerator
- Dishwasher
- Dryer
- Stove
- Water softener
- Freezer
- Garage door opener remote(s)
- Central Vacuum
Heating
- Forced air
- Natural gas
Cooling
- Central air conditioning
Basement
- Full
- Walk-up
Exterior
- Stone
- Vinyl siding
Foundation
- Poured Concrete
Parking
- Attached Garage
- Garage
Lot
- Irregular lot size
- Sump Pump
Sewer & Utilities
- Septic System
Architecture
- Bungalow
Financing
Estimated monthly payment
$4,489/mo
Loan amount
$767,920
Down payment
$191,980
Estimate only. Rates and terms vary by lender and qualification.
Powered by Lenderoo.caLocation & area
Toronto
Frequently asked questions
What is the asking price for 5305 LINE 7 N?
5305 LINE 7 N is listed for $959,900, in Toronto.
How many bedrooms and bathrooms does 5305 LINE 7 N have?
It offers 3 bedrooms and 3 bathrooms.
What type of home is 5305 LINE 7 N?
5305 LINE 7 N is a Single Family, House set over 1 storey.
How large is 5305 LINE 7 N?
The home offers approximately 1,100–1,500 sq ft of living space on a lot measuring 388.8 x 361 FT.
What would the monthly mortgage payment be?
With a 20% down payment at a 5.0% interest rate over a 25-year amortization, the estimated monthly payment is about $4,489. Use the mortgage calculator above to model your own scenario.
What are the annual property taxes?
Property taxes are approximately $4,101 per year.
Is there parking?
Yes — 5305 LINE 7 N includes 12 parking spaces.
Similar residences
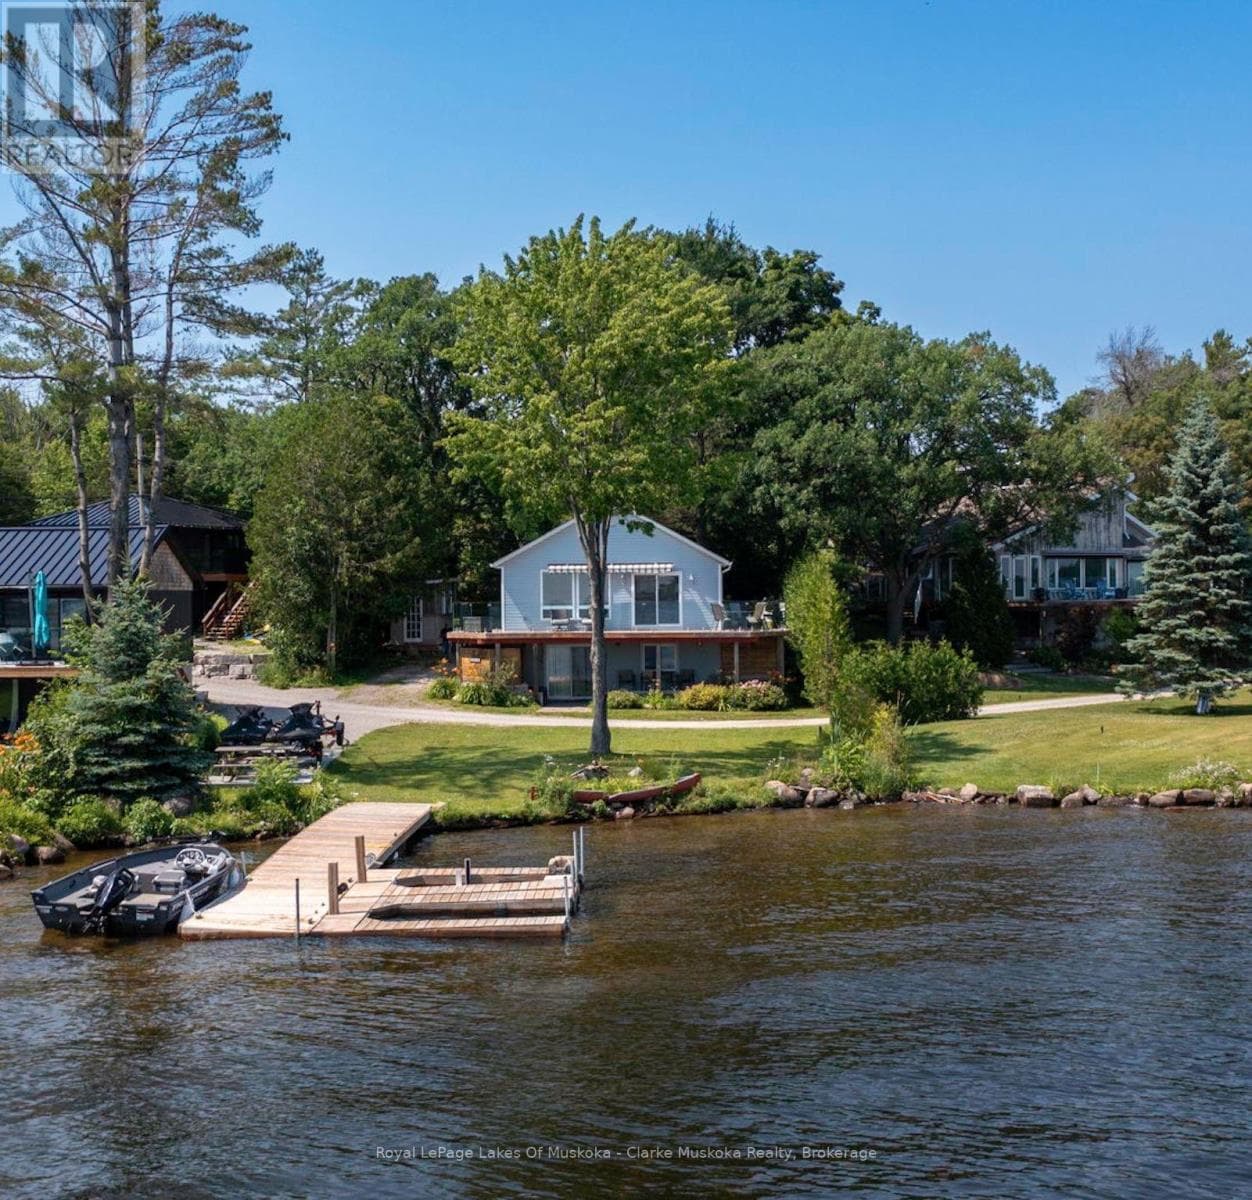
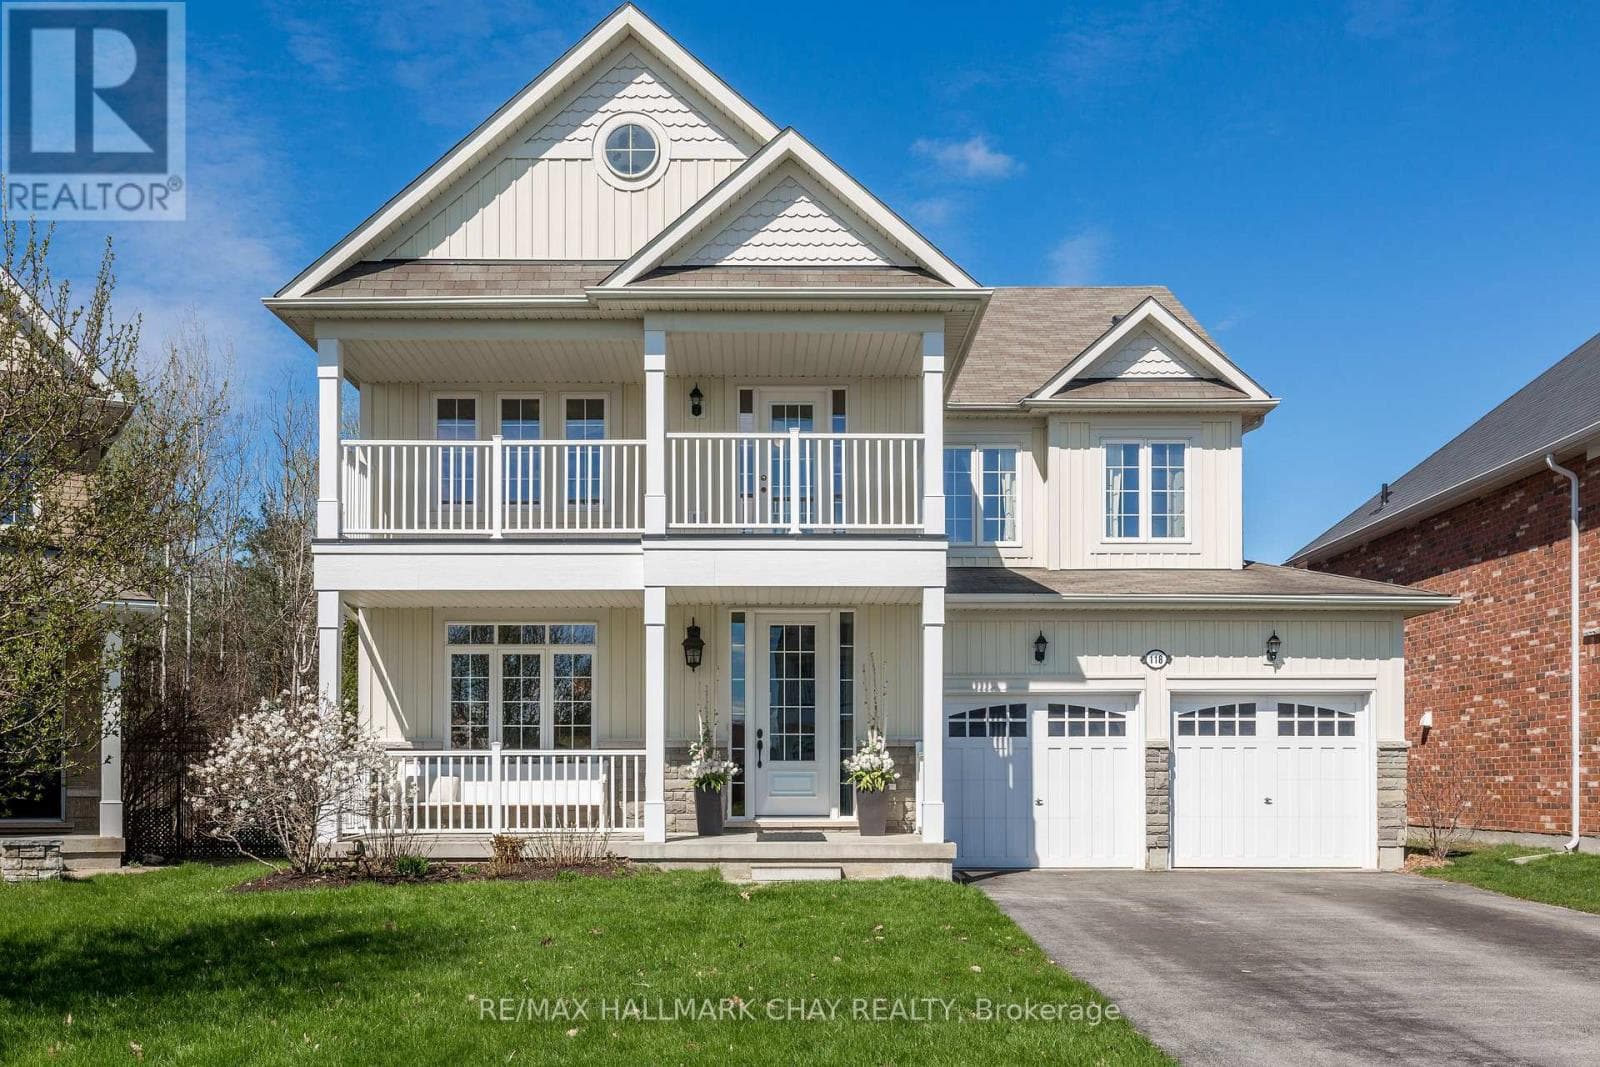
Comparable House near Toronto at a similar price.
Private viewings
Arrange a private viewing of 5305 LINE 7 N.
Our advisors offer discreet, personal guidance from first viewing through to closing. We’d be delighted to assist.